Why this package works up here
Clear span, no interior posts
Trusses carry the roof to the sidewalls, so the floor stays open for equipment, hoists, or a full row of stalls.
Less site work, lower cost
Posts on footings replace a full frost wall foundation. That's real money saved and a shorter path from delivery to a closed-in building.
Sized for snow and wind
Every quote is specified for the snow and wind loads of the county it's going in, with truss spacing and fastener schedules to match.
Doors that fit the machine
Tall overhead doors, sliders, and service doors sized around what you actually park inside — tractors, sleds, boats, semis.
Sizes and specs
- Common footprints
- 24x32, 30x40, 40x60, 50x100
- Wall heights
- 10 ft to 20 ft
- Framing
- Post-frame with engineered trusses
- Skin
- Frontier Metal panels, cut to length
- Typical package range
- $18,000 – $98,000 (shell material)
- Uses
- Garage, shop, ag, commercial storage
Ranges are shell material only and move with supplier pricing. What changes your number most: wall height and roof pitch, overhead and service door count, insulation package and interior liner, site prep, gravel, and concrete slab.
See full pricing rangesPole Barns we've supplied
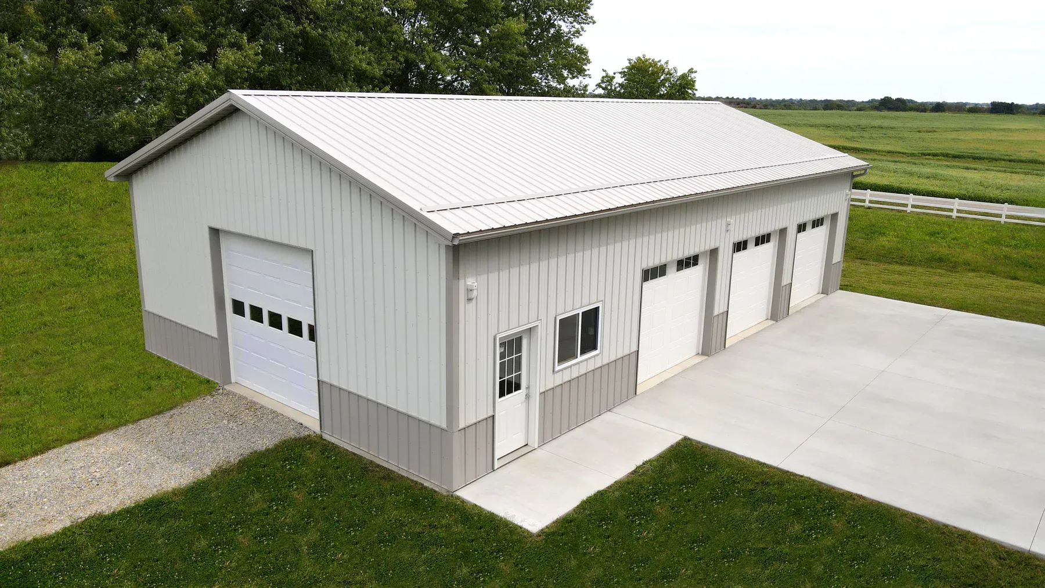
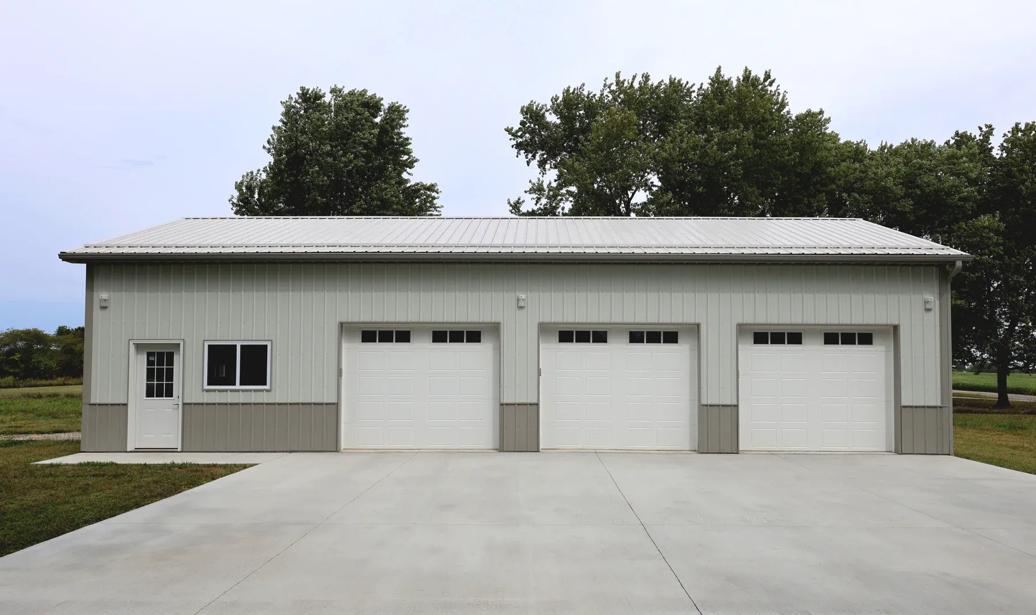
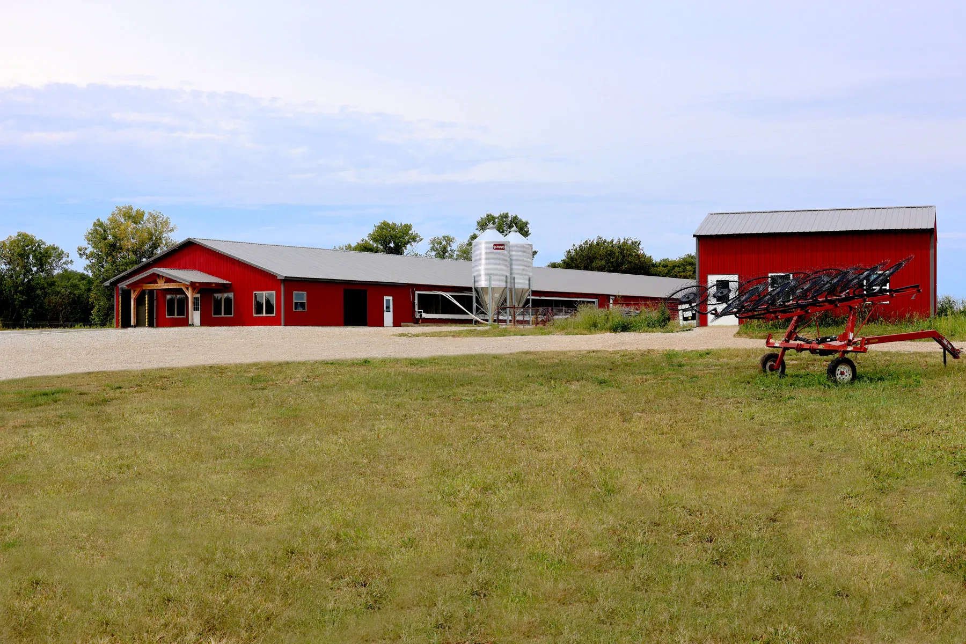
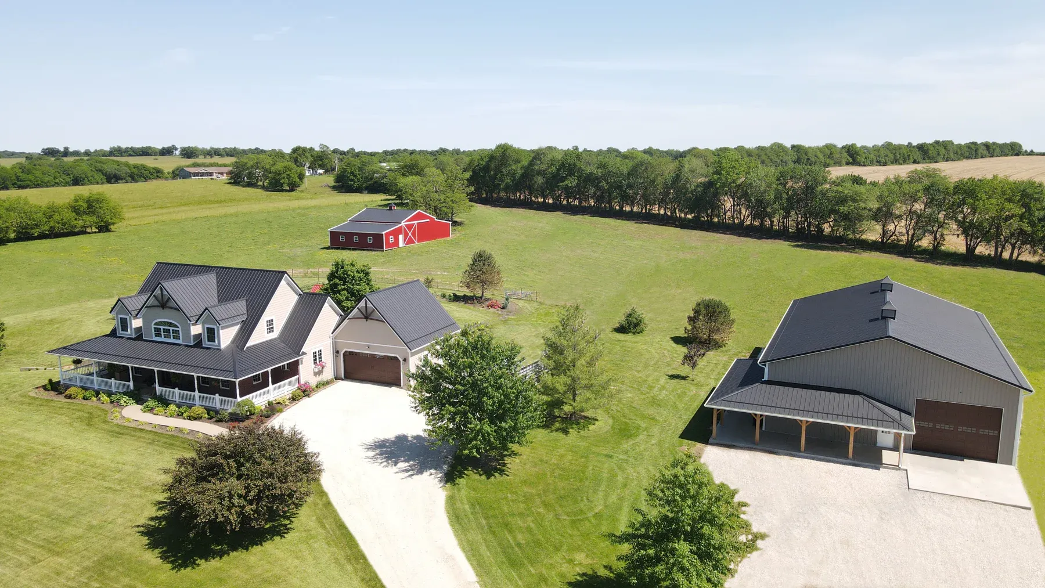
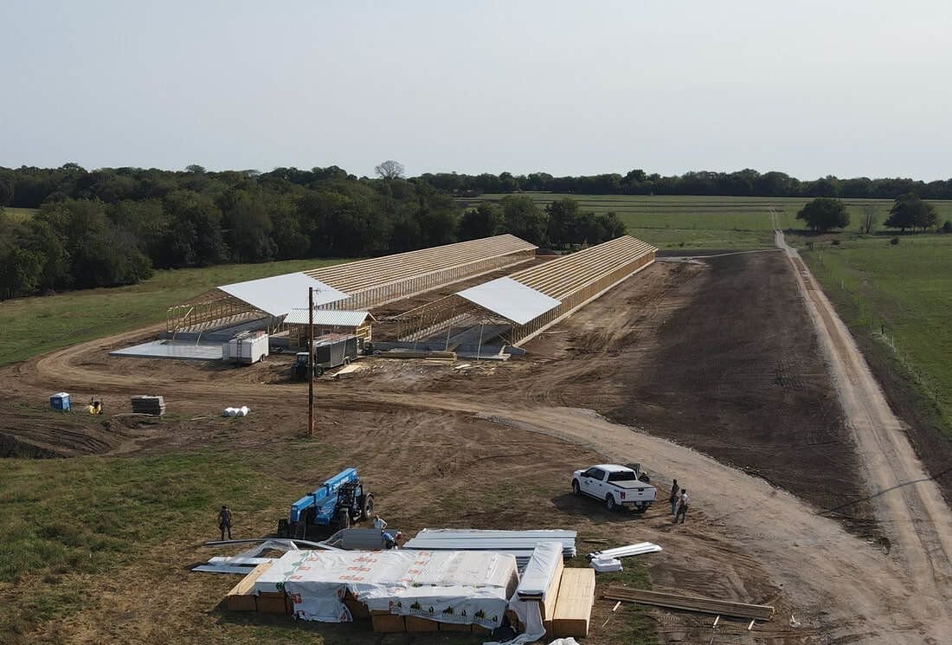
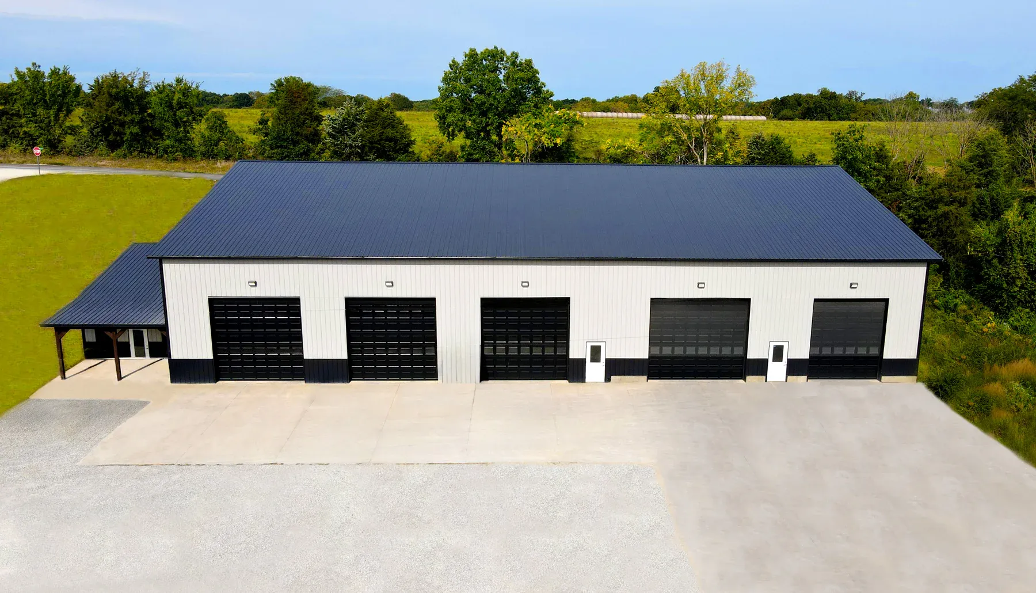
How it works
- 01
Tell us the plan
Call or send the estimate form with your size, use, and site. We'll help calculate the material list if you don't have one.
- 02
Panels manufactured
Frontier Metal roofing and siding panels are cut to your exact length, down to the nearest quarter inch, in your chosen color.
- 03
Delivery or pickup
We stage the complete package with trim and fasteners for delivery to your site, or for pickup at a time that works.
- 04
Build and move in
Build it yourself, use your own crew, or have installation scheduled. Then get your equipment out of the weather.
Pole Barns questions
How much does a pole barn cost in the Upper Peninsula?
Shell material packages typically start near $18,000 for a 24x32 and run to roughly $98,000 for a 50x100. Wall height, overhead door count, insulation, and site prep move the number most. Concrete and installation are quoted separately.
Do I need a concrete slab for a pole barn?
No. Post-frame buildings sit on posts set in footings, so a slab is optional. Many customers put up the shell first and pour later, or run gravel in equipment storage buildings.
How long does it take to put up a pole barn?
Panels are custom manufactured, so most packages are ready in a few weeks. A crew can typically get a mid-size shell closed in within a couple of weeks once material is on site.
Do you deliver pole barn packages to my county?
We deliver throughout Keweenaw, Houghton, Baraga, Ontonagon, and Gogebic counties in Michigan, plus Bayfield and Ashland counties in Wisconsin. Delivery is priced by distance to your build site.
Get a package price
Tell us the size, wall height, and doors you need and we'll price the package.
Open 24 hours — call anytime