Why this package works up here
Live-in and work-in, one shell
Open-span framing lets you split the footprint however you want — living quarters, shop bays, equipment storage — without interior load-bearing walls forcing the layout.
Engineered for real snow
Trusses, purlins, and fasteners are specified for the county your building goes in. Lake Superior snow belt sites routinely see over 200 inches a season, and we size for it.
Panels cut to length
Frontier Metal roofing and siding is manufactured to your exact run length, down to the quarter inch, in your chosen color. Fewer seams, less waste, faster install.
Build it your way
Plenty of customers put these up themselves with a labeled package and a material list. If you'd rather not, installation can be arranged.
Sizes and specs
- Common footprints
- 30x40, 40x60, 40x80, 50x100
- Wall heights
- 10 ft to 20 ft
- Framing
- Post-frame or red-iron steel
- Roof
- Exposed fastener or standing seam
- Typical package range
- $26,000 – $98,000 (shell material)
- Lead time
- A few weeks; longer in build season
Ranges are shell material only and move with supplier pricing. What changes your number most: wall height and roof pitch, overhead and service door count, insulation package and interior liner, site prep, gravel, and concrete slab.
See full pricing rangesBarndominium Kits we've supplied
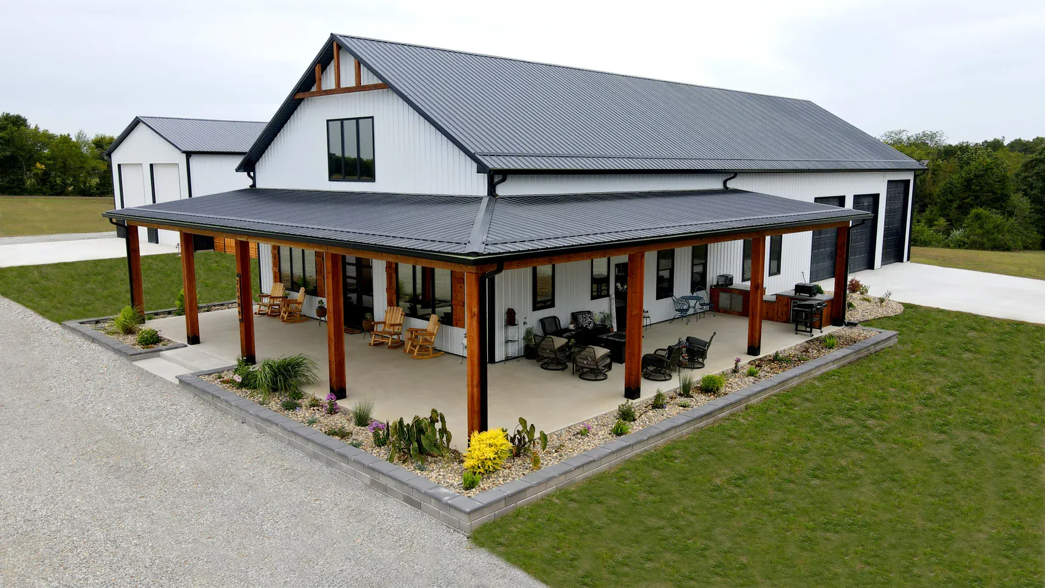
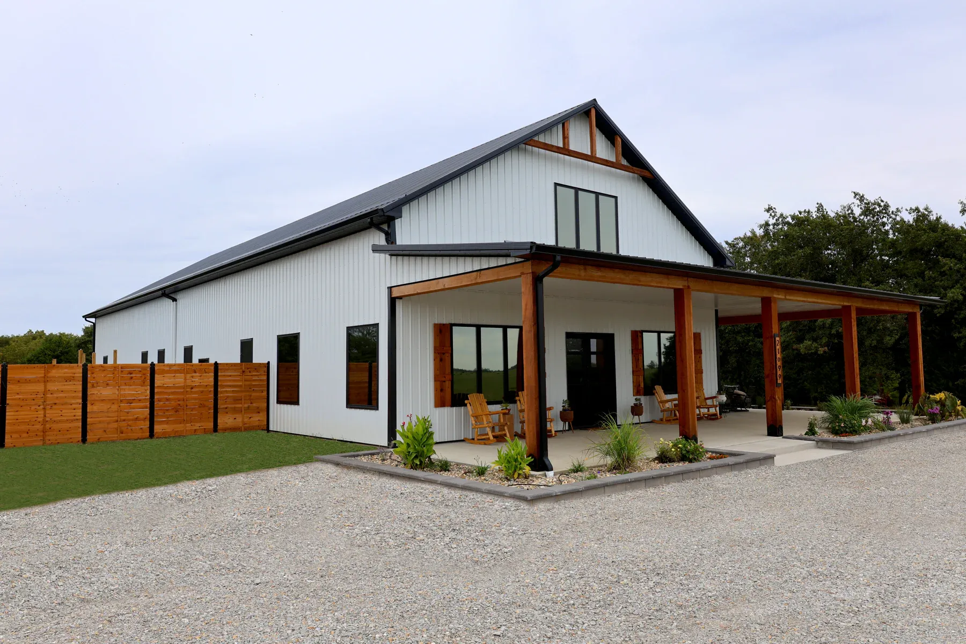
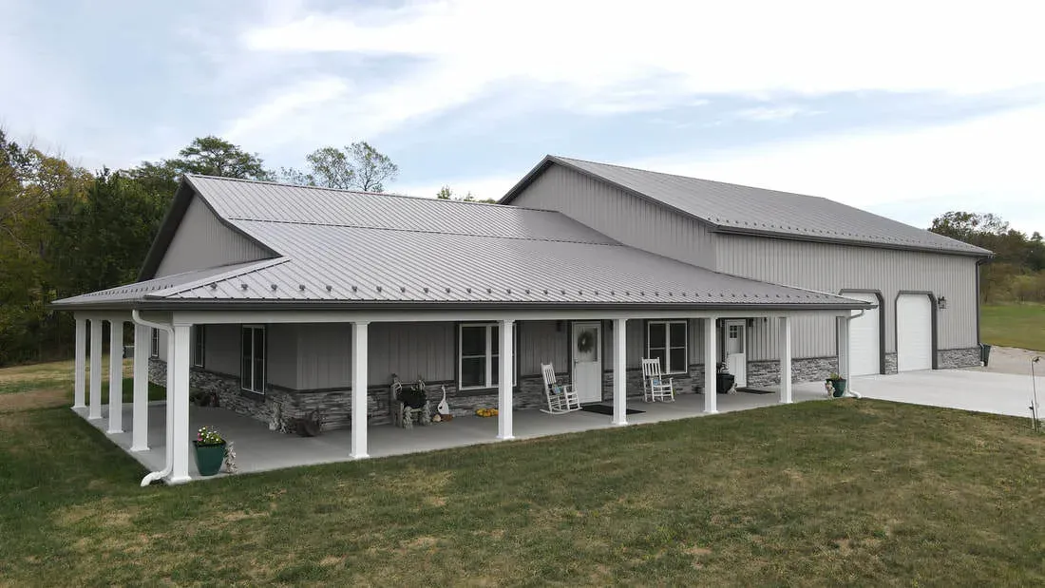
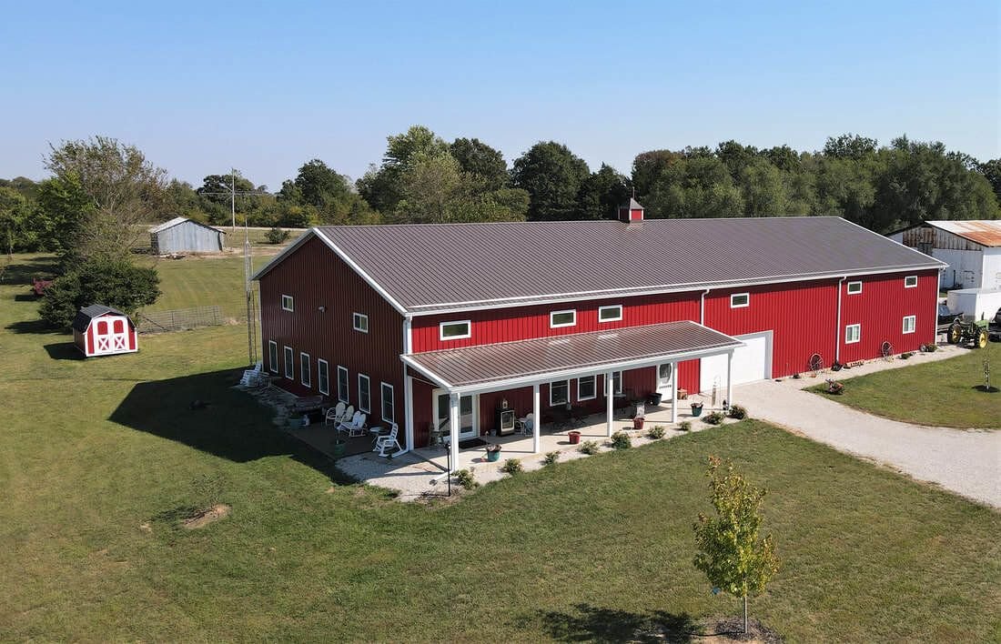
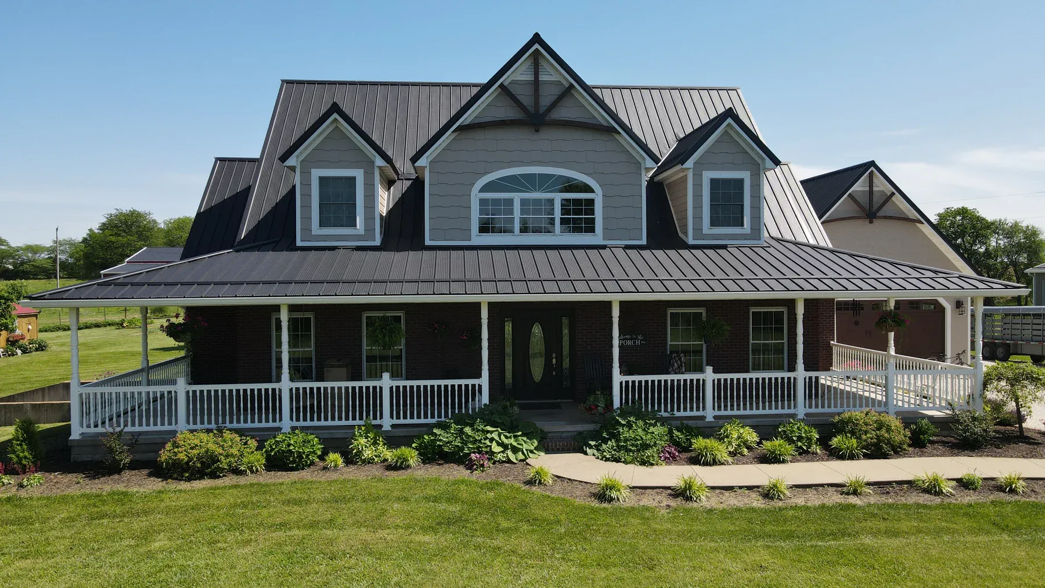
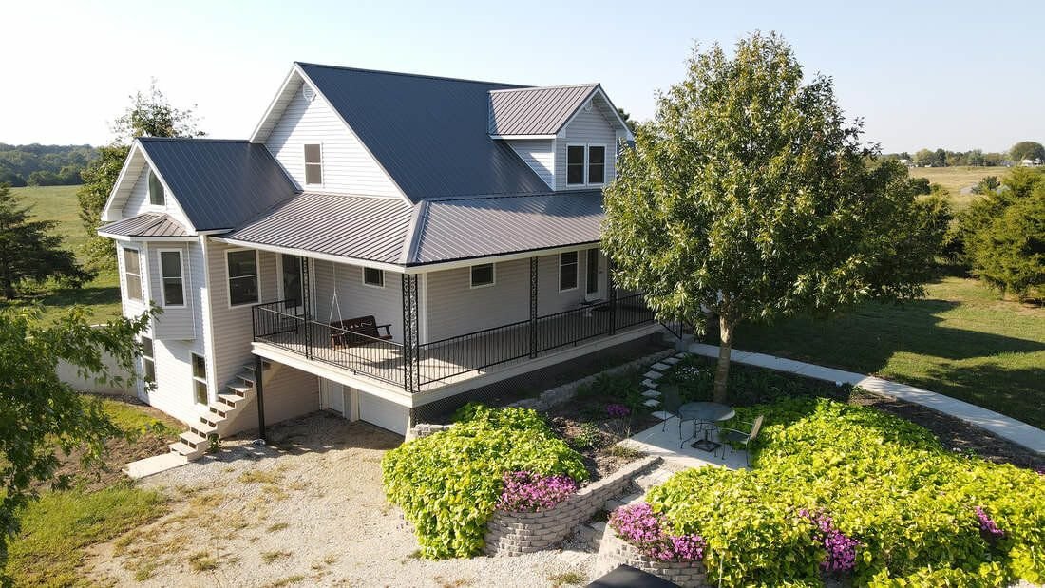
How it works
- 01
Tell us the plan
Call or send the estimate form with your size, use, and site. We'll help calculate the material list if you don't have one.
- 02
Panels manufactured
Frontier Metal roofing and siding panels are cut to your exact length, down to the nearest quarter inch, in your chosen color.
- 03
Delivery or pickup
We stage the complete package with trim and fasteners for delivery to your site, or for pickup at a time that works.
- 04
Build and move in
Build it yourself, use your own crew, or have installation scheduled. Then get your equipment out of the weather.
Barndominium Kits questions
How much does a barndominium kit cost in Michigan?
Shell material packages generally run $26,000 for a 30x40 up to roughly $98,000 for a 50x100, depending on wall height, door count, and insulation. Interior finish, concrete, plumbing, electrical, and mechanicals are separate and usually make up the larger share of a finished barndominium budget.
Can a barndominium be a permanent residence in the U.P.?
Yes, in most townships, provided it's permitted as a dwelling and meets local zoning and code. Requirements vary township to township, so we'll tell you what customers in your area have needed before you pour.
What is included in the kit?
Structural framing, Frontier Metal roofing and siding cut to length, trim, closures, fasteners, and the overhead and service doors and windows you select. Concrete, excavation, insulation upgrades, and interior finish are quoted only if you ask.
Can I insulate a barndominium for year-round living?
Yes. We quote insulation packages and interior liner panel with the shell so the building is ready for conditioned living space rather than needing to be retrofitted later.
Get a package price
Send us your footprint, wall height, and door layout and we'll come back with a material package price.
Open 24 hours — call anytime